

4 21A St Close
Bowden, AB T0M0K0
- 2 Beds
- 1 Bath Full Baths: 1
- 1,156 SqFt
- 5,625 Lot Size
- 1973 Year Built
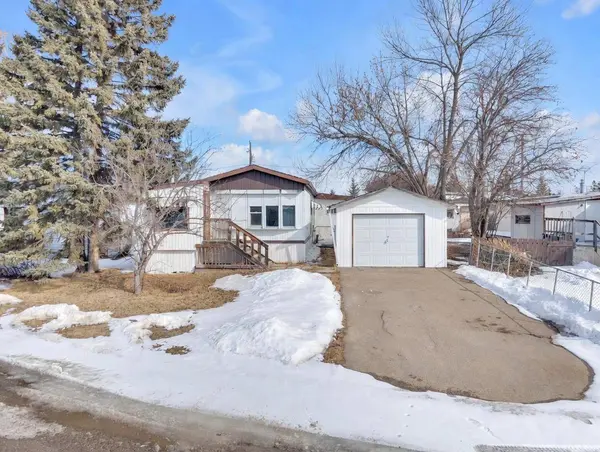
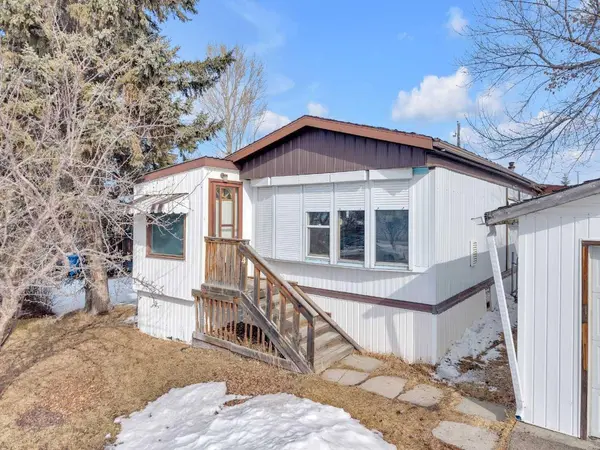
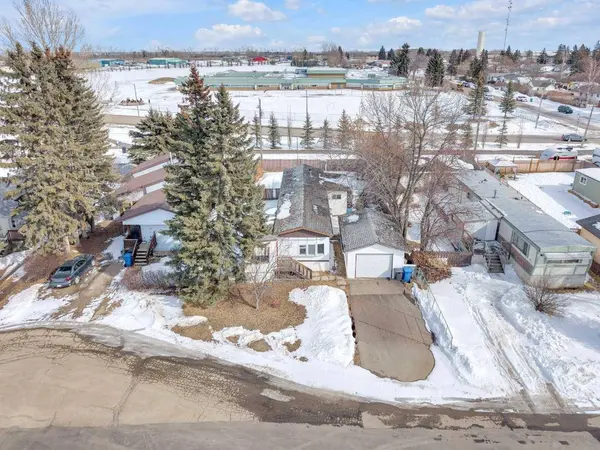
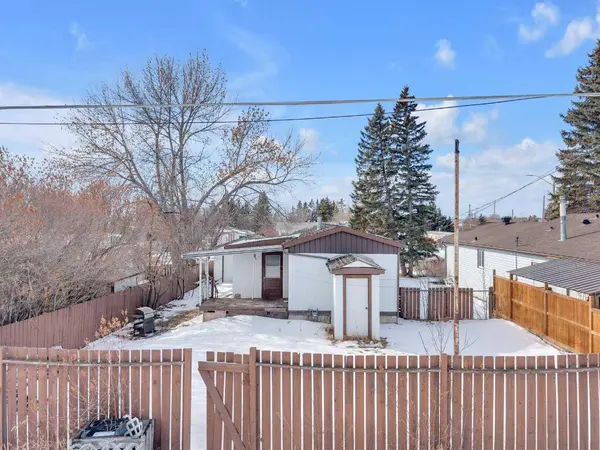
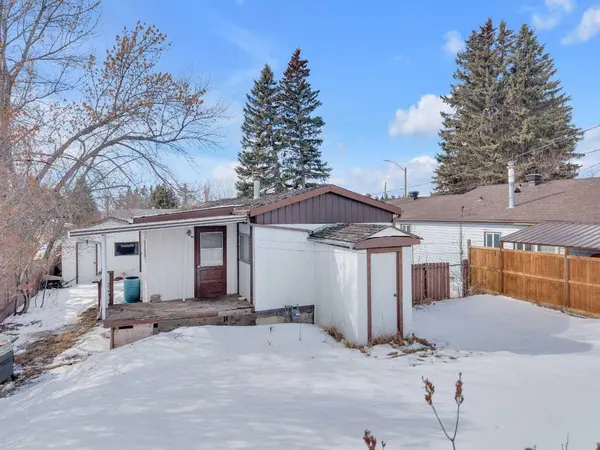
The home features a practical layout with comfortable living spaces, complemented by a partial basement that provides convenient storage, houses the updated hot water tank, and includes a separate exterior entrance for added functionality. Outside, the property includes a single detached garage, perfect for parking, hobbies, or additional storage. With quick access to QEII, local parks, schools, and Bowden's small-town amenities, this is a great option for buyers looking to enter the market, downsize, or invest in a property with strong potential. A solid opportunity to make a place your own in a friendly Alberta community.
GALLERY
PROPERTY DETAIL
Key Details
Sold Price $125,0003.8%
Property Type Single Family Home
Sub Type Detached
Listing Status Sold
Purchase Type For Sale
Square Footage 1, 156 sqft
Price per Sqft $108
MLS Listing ID A2293078
Sold Date 03/14/26
Style Mobile Home-Single Wide
Bedrooms 2
Full Baths 1
Year Built 1973
Annual Tax Amount $1,009
Tax Year 2025
Lot Size 5,625 Sqft
Acres 0.13
Property Sub-Type Detached
Source Central Alberta
Location
Province AB
County Red Deer County
Zoning R3
Direction W
Rooms
Basement Other
Building
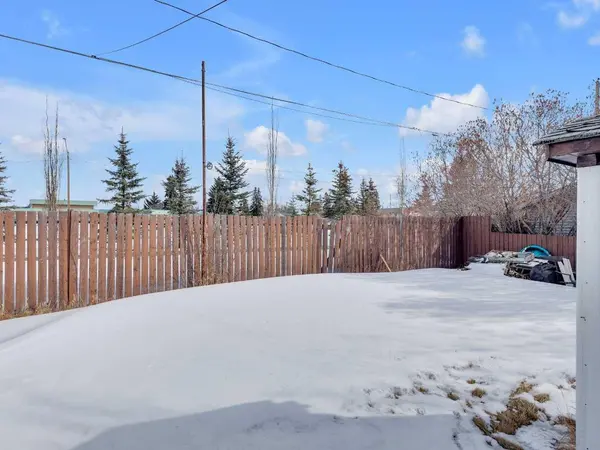
Lot Description Back Yard, Front Yard, Lawn
Foundation Combination, Poured Concrete
Architectural Style Mobile Home-Single Wide
Level or Stories One
Structure Type Aluminum Siding ,Metal Frame
Interior
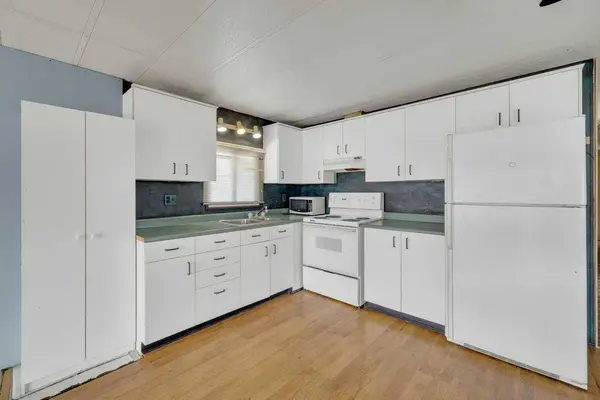
Interior Features Ceiling Fan(s), Laminate Counters
Heating Forced Air, Natural Gas
Cooling None
Flooring Hardwood, Laminate
Fireplaces Number 1
Fireplaces Type Electric, Living Room
Appliance Electric Stove, Refrigerator, Washer/Dryer
Laundry Electric Dryer Hookup, Washer Hookup
Exterior
Parking Features Driveway, Single Garage Detached
Garage Spaces 1.0
Fence Fenced
Community Features Golf, Park, Playground, Schools Nearby
Roof Type Metal,Shingle
Porch Deck
Lot Frontage 55.88
Total Parking Spaces 3
Garage 1
Others
Restrictions None Known
Tax ID 102588630
Ownership Private
CONTACT
