



-
-
For more information regarding the value of a property, please contact us for a free consultation.
13 Dunn Close Red Deer, AB T4R2M6
3 Beds
3 Baths
1,414 SqFt
Key Details
Sold Price -
Property Type Single Family Home
Sub Type Semi Detached (Half Duplex)
Listing Status Sold
Purchase Type For Sale
Square Footage 1,414 sqft
Subdivision Deer Park Village
MLS® Listing ID A2342663
Sold Date -
Style Attached-Side by Side,Bungalow
Bedrooms 3
Full Baths 3
Year Built 1993
Annual Tax Amount $3,817
Tax Year 2026
Lot Size 3,935 Sqft
Acres 0.09
Property Sub-Type Semi Detached (Half Duplex)
Source Central Alberta
Property Description
Welcome to 13 Dunn Close! This beautifully maintained and thoughtfully updated WALK-OUT BUNGALOW HALF DUPLEX is nestled in a quiet, welcoming close, offering comfort, convenience, and easy living. One of its greatest features is COMPLETE MAIN-FLOOR LIVING, with everything you need on one level, including the convenience of MAIN-FLOOR LAUNDRY! Enjoy durable vinyl plank flooring, custom blinds, and a cozy gas fireplace. The primary bedroom features a private ensuite with an accessible walk-in shower tub, complemented by higher-height toilets for added comfort. A second bathroom with a relaxing jetted tub and a versatile second bedroom, perfect for guests, an office, or den, complete the main floor.
THOUGHTFUL UPGRADES add comfort, efficiency, and peace of mind! An established rooftop solar system helps offset electricity costs, while energy-efficient triple-pane windows provide year-round comfort. A newer furnace (2023), hot water tank (2025), integrated water softener, and reverse osmosis system are just a few more of the practical improvements that make this home special.
The FULLY FINISHED WALK-OUT BASEMENT offers additional living space with a second gas fireplace, generously sized third bedroom, full bathroom, and plenty of storage. Outside, enjoy a covered patio, fully fenced low-maintenance yard with vinyl fencing, additional dry storage, and the convenience of an attached garage. This inviting, well loved property makes a great turn-key home, in a mature, established neighborhood that gives simplicity and peace of mind without sacrificing quality or space.
Location
Province AB
County Red Deer
Zoning R-D
Direction SE
Rooms
Other Rooms 1
Basement Full, Finished, Walk Out
Interior
Interior Features No Smoking Home, See Remarks, Vinyl Windows
Heating Forced Air
Cooling None
Flooring Carpet, Vinyl Plank
Fireplaces Number 2
Fireplaces Type Gas
Appliance Dishwasher, Microwave Hood Fan, Refrigerator, Stove(s), Washer/Dryer, Water Softener, Window Coverings
Laundry Main Level
Exterior
Parking Features Double Garage Attached
Garage Spaces 2.0
Fence Fenced
Community Features Shopping Nearby, Street Lights
Roof Type Shingle
Porch Deck
Lot Frontage 22.74
Total Parking Spaces 4
Garage 1
Building
Lot Description Low Maintenance Landscape
Foundation Poured Concrete
Architectural Style Attached-Side by Side, Bungalow
Level or Stories One
Structure Type Vinyl Siding
Others
Restrictions None Known
Tax ID 113558508
Ownership Private
Read Less
Want to know what your home might be worth? Contact us for a FREE valuation!
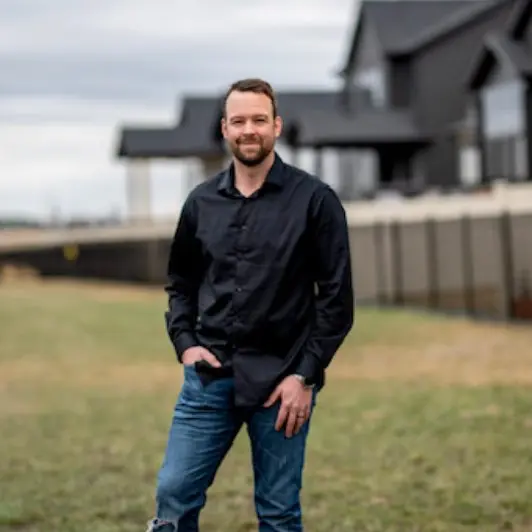
Our team is ready to help you sell your home for the highest possible price ASAP
Bought with Royal LePage Benchmark
Nearby Locations
GET MORE INFORMATION